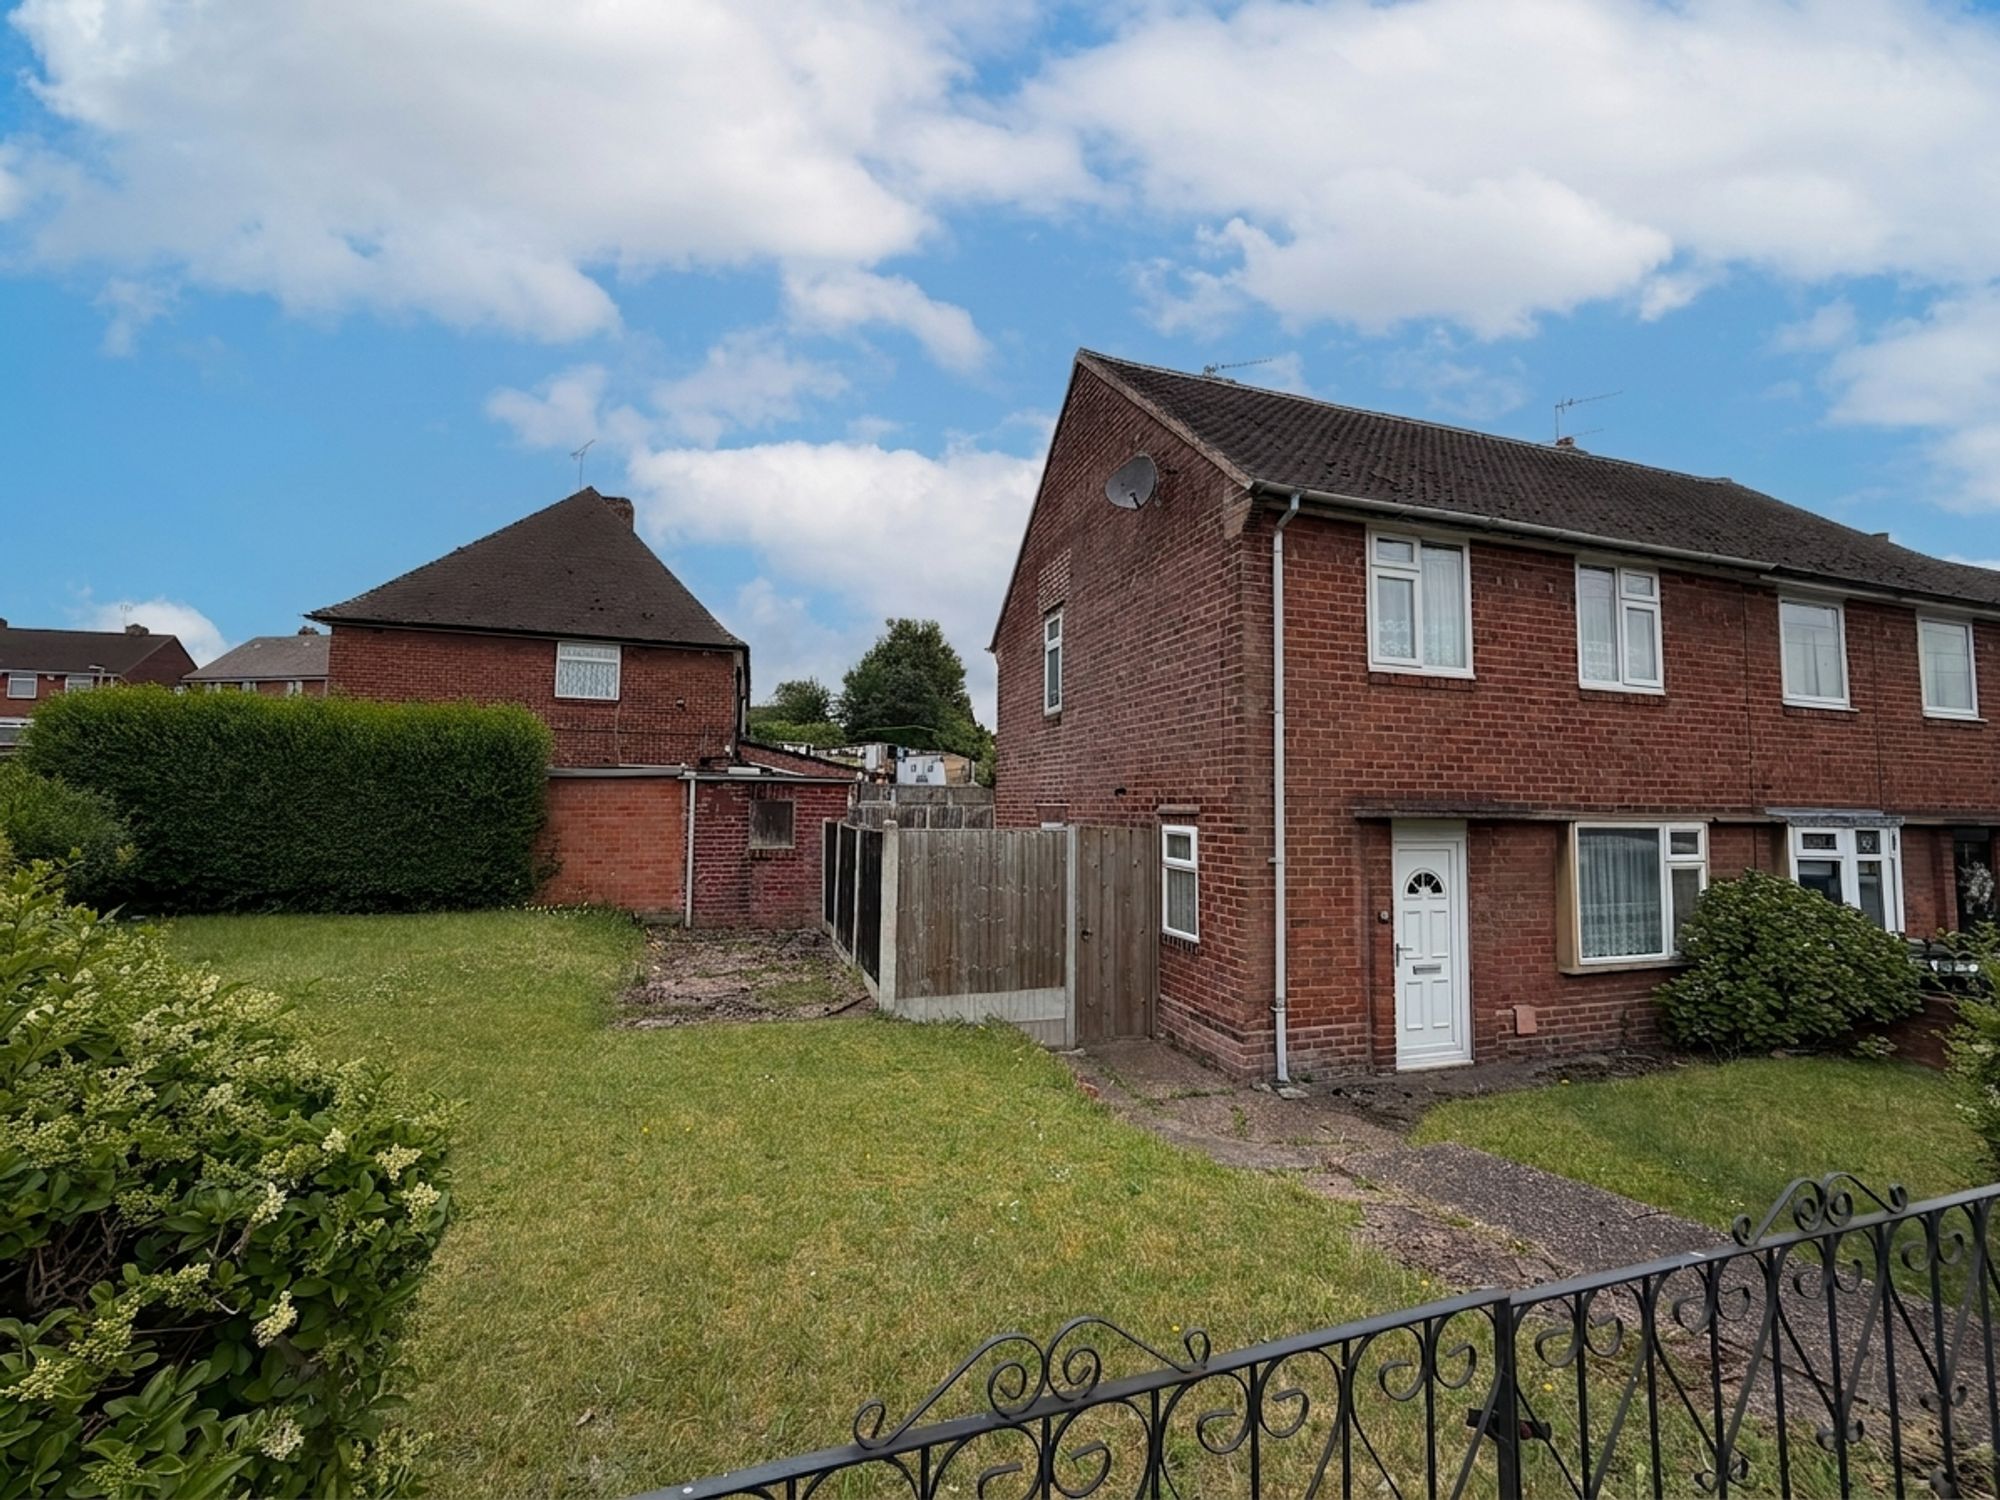



Traditional Three-Bedroom Semi-Detached Home
Two Separate Reception Rooms
Bay-Fronted Lounge With Feature Media Wall
Stylish Kitchen With Shaker-Style Units
Spacious Bathroom With Freestanding Bath And Separate Shower
Shared Driveway Leading To Garage
No Onward Chain
Low-Maintenance Rear Garden
Leasehold Tenure With Existing Indemnity Policy — Details To Be Verified
Situated on Sherwood Road in Worksop, this well-presented, traditional three-bedroom semi-detached home combines generous room sizes with attractive contemporary touches. Offering two separate reception rooms, a stylish fitted kitchen and a spacious bathroom with a freestanding bath and separate shower enclosure, the property provides versatile accommodation suited to everyday family living.
The bay-fronted lounge features a striking media wall with illuminated display recesses, while the separate dining room offers space for family meals and entertaining. Upstairs, three bedrooms provide flexibility for sleeping accommodation, a dressing room or working from home.
Outside, a block-paved driveway provides off-road parking to the front, with a shared driveway leading to the garage. A low-maintenance rear garden completes this appealing home.
Tenure And Ground Rent
The seller advises that the property is leasehold with a peppercorn ground rent, and that no ground rent has been demanded or paid for many years. The seller further reports that the previously known freeholders have died and that an indemnity insurance policy is in place relating to potential ground rent claims.
The remaining lease term, ground rent provisions, current freehold ownership and the scope and transferability of the indemnity policy are to be confirmed by the conveyancers.
Book a market appraisal for your property today. Our virtual options are still available if you prefer.
Take a look at our other properties...